Architectural Front Entry
Adapting a classic home layout to a modern families needs.
The needs and wants
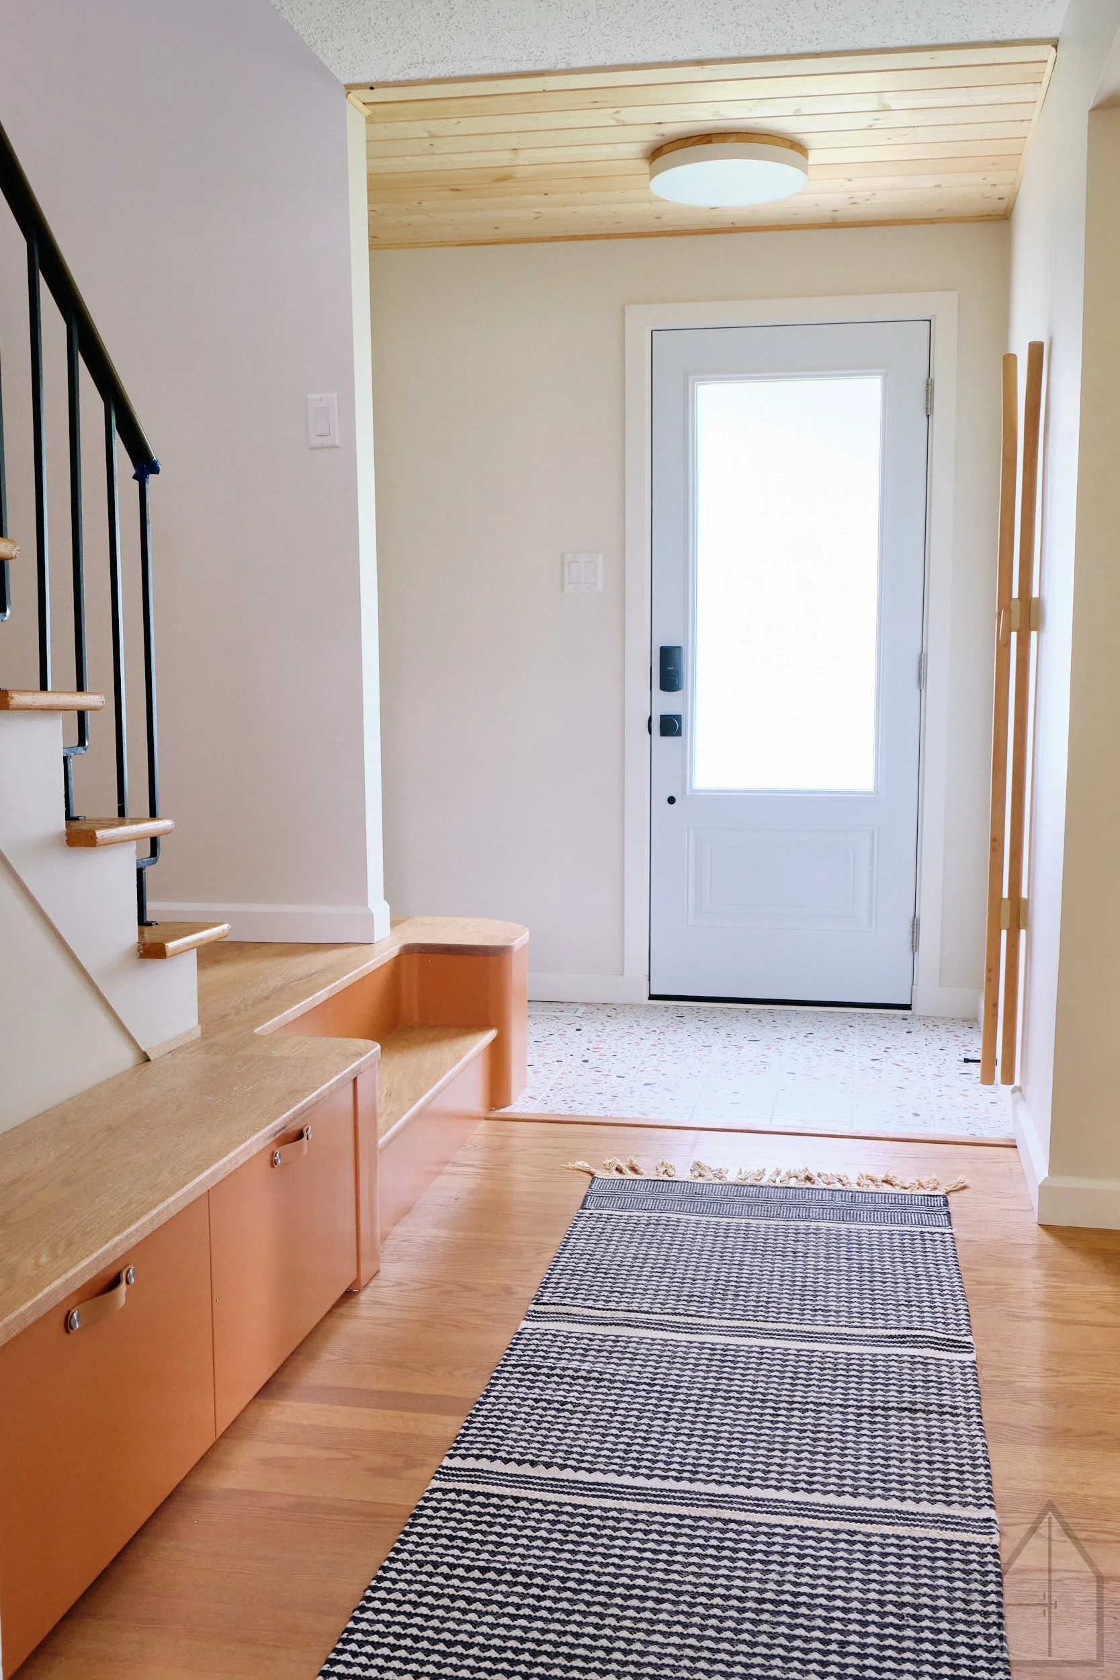
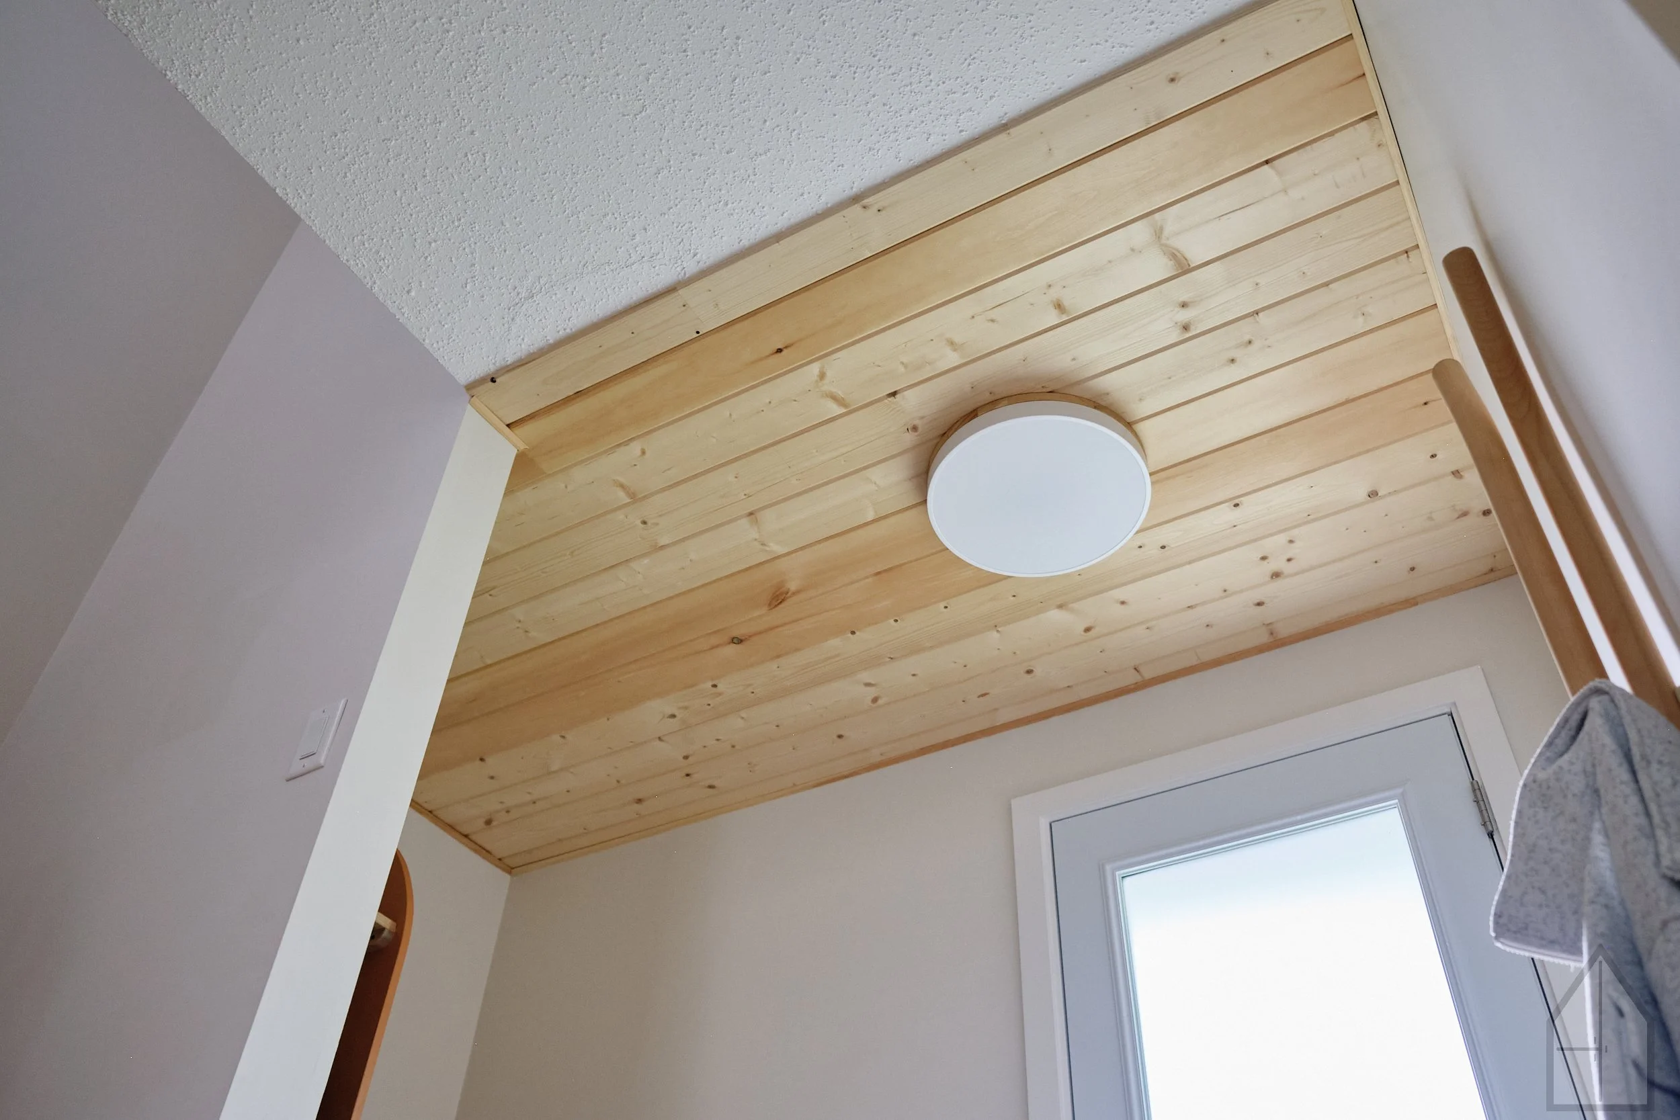
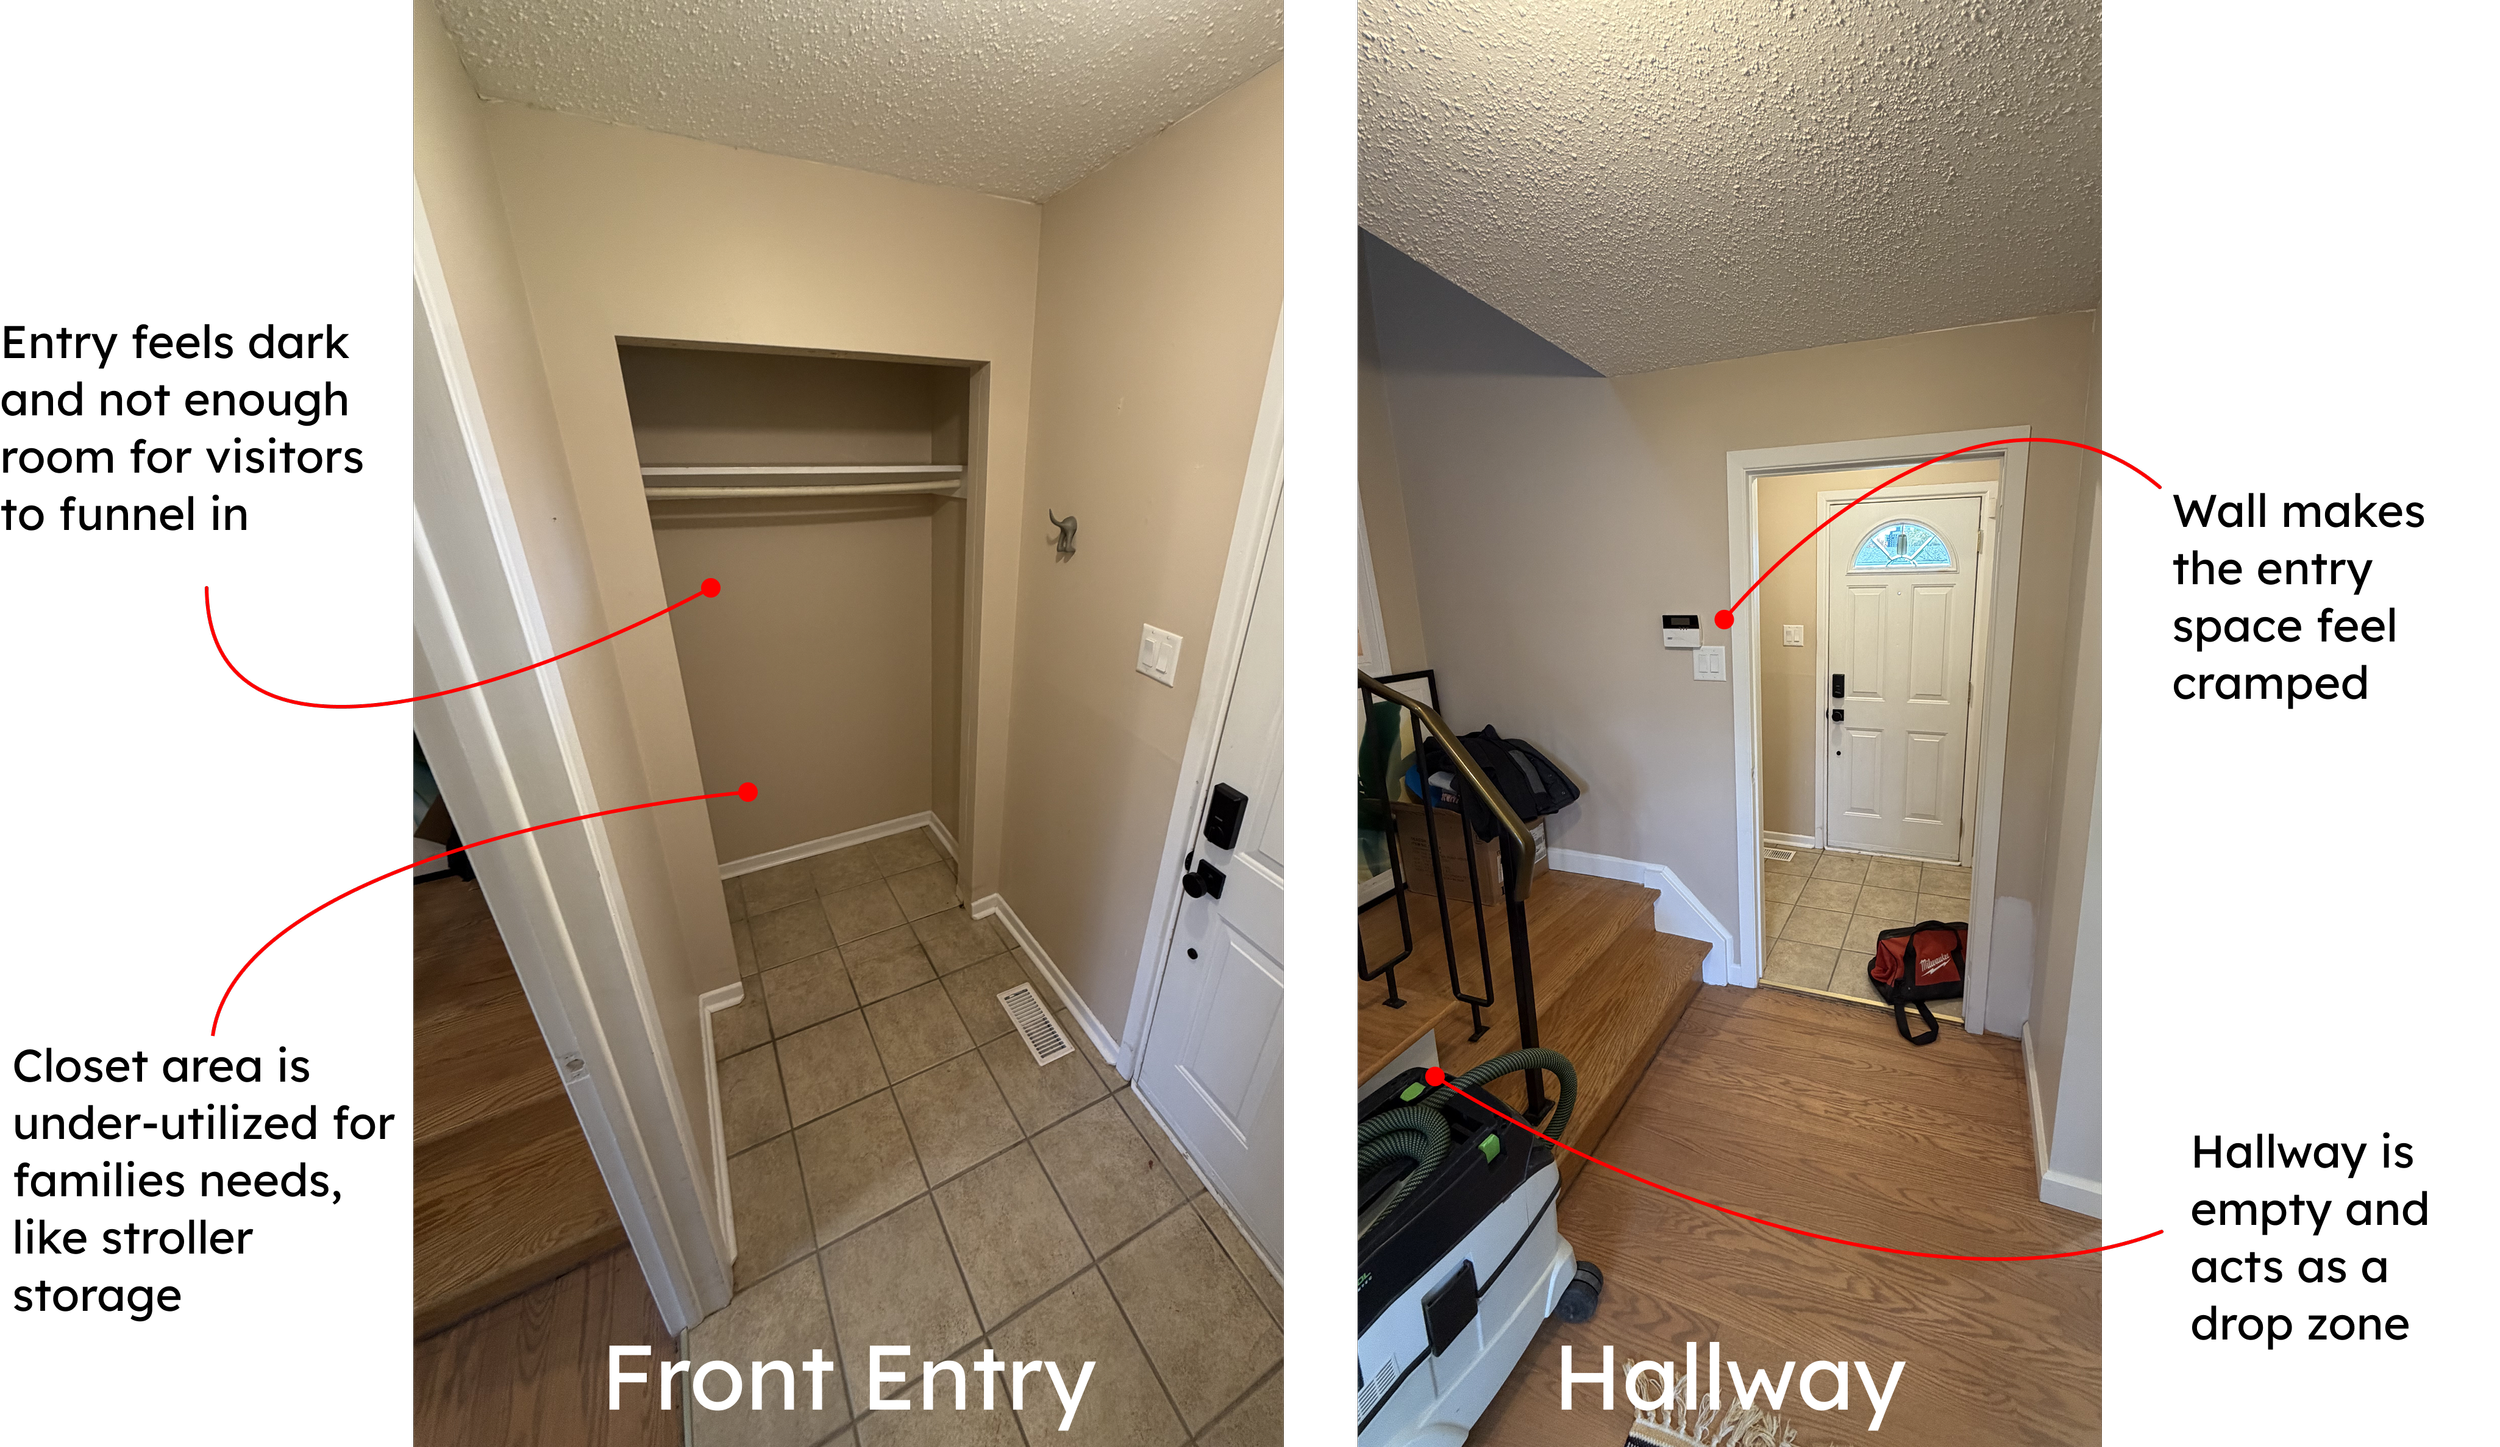
This 1965 entryway wasn’t working for a modern family. It felt dark, blocked by a traditional closet and a separate door that cut off the front hall from the entry. The goal was to open the space so the two areas read as one practical, welcoming zone.
Developing the Solution
Inspiration sharpens the visual direction, turning broad ideas into a clear aesthetic. Carefully chosen samples define the space’s texture, color and mood so every surface and finish feels intentional. Then a detailed CAD model brings the concept to life—showing the design in 3D and supplying precise measurements for seamless production. Together, these steps move a vague vision into a confident, buildable reality.
The Details
-
![Slim closet design]()
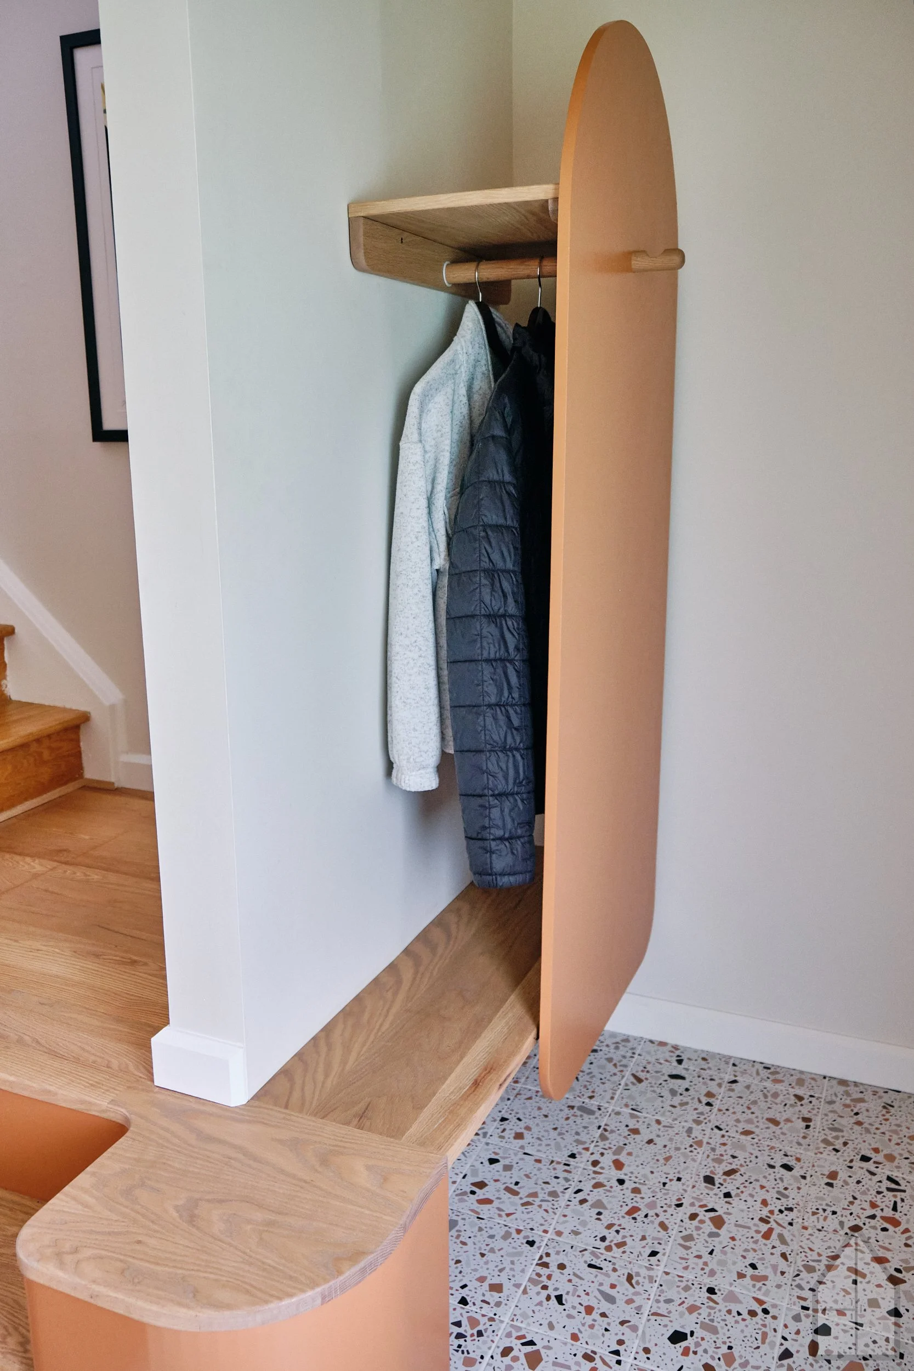
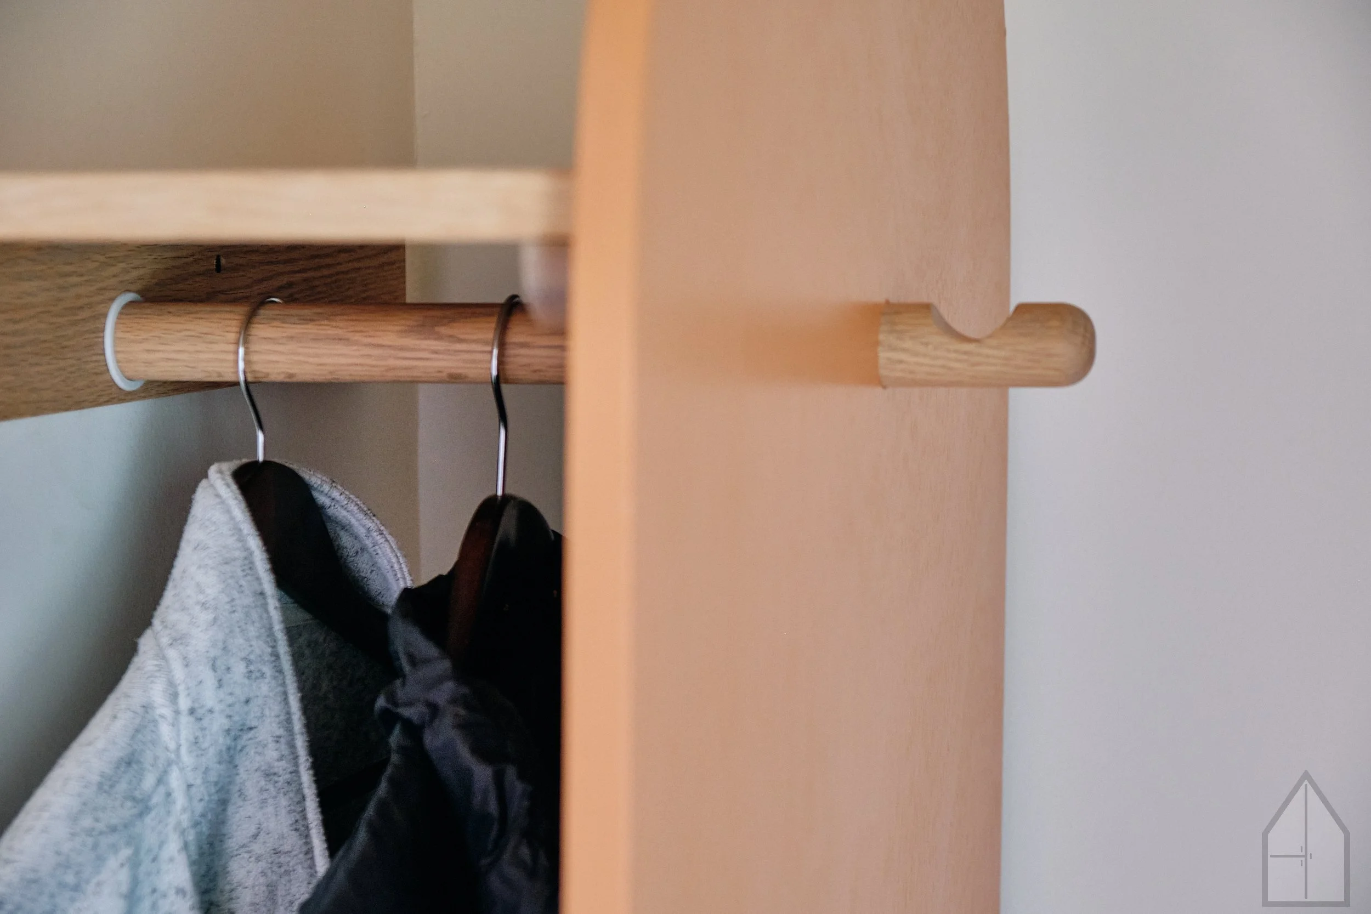
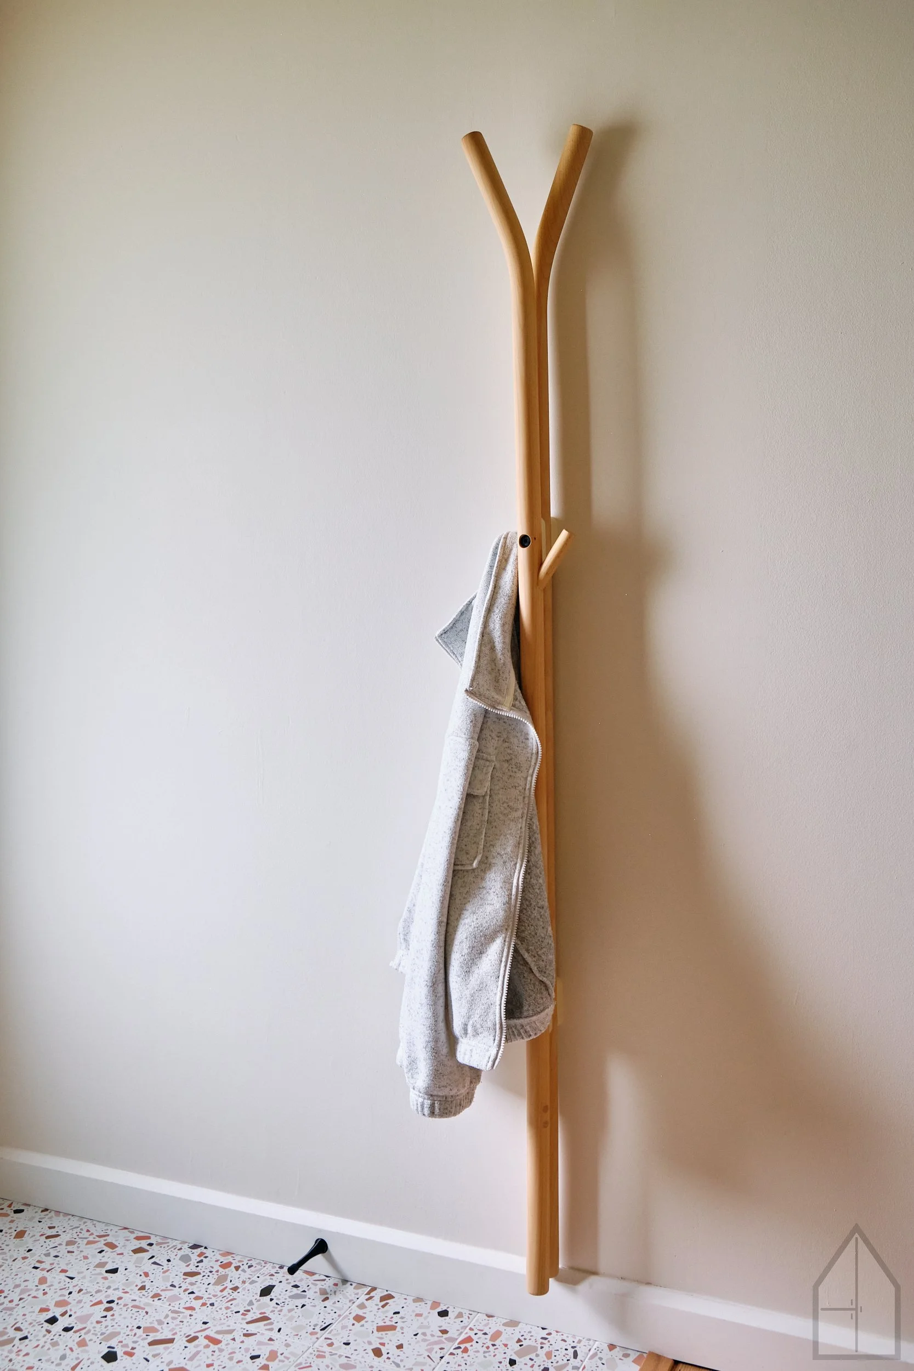
Forgo the classic closet for a slim approach that holds the family’s jackets while giving more space within the entry for visitors.
-
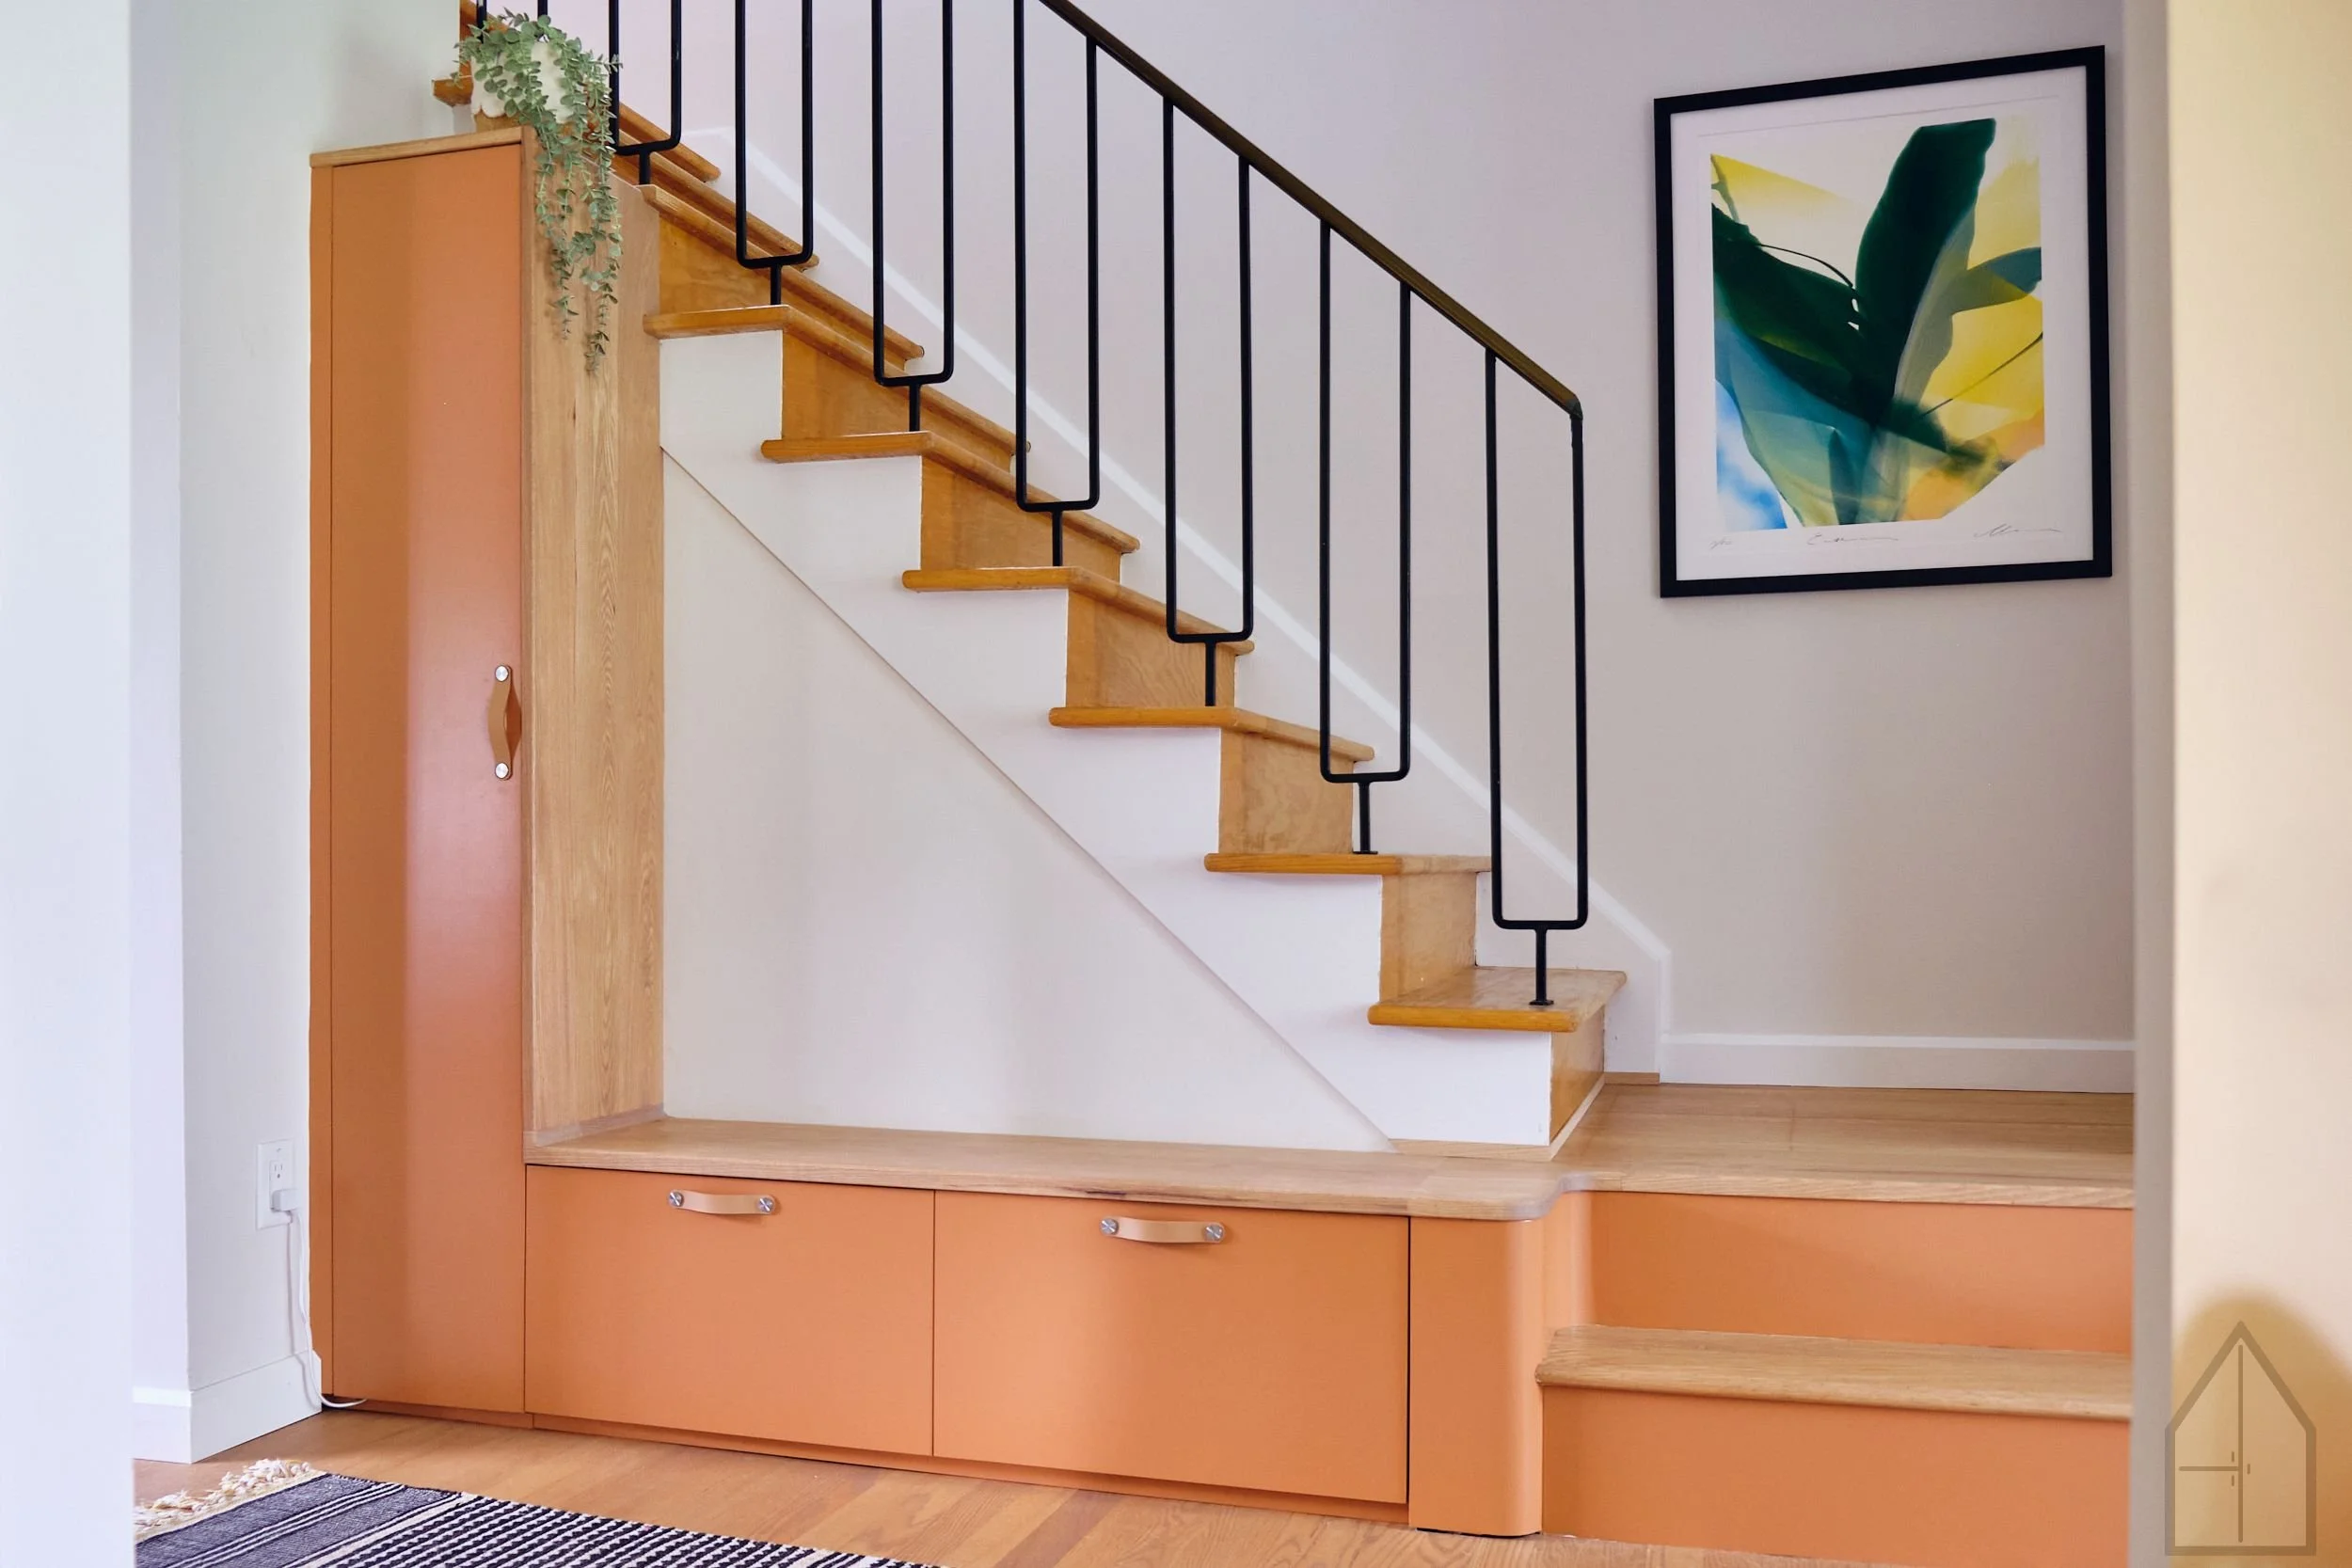
![integrating stairs into cabinetry to feel like once space]()
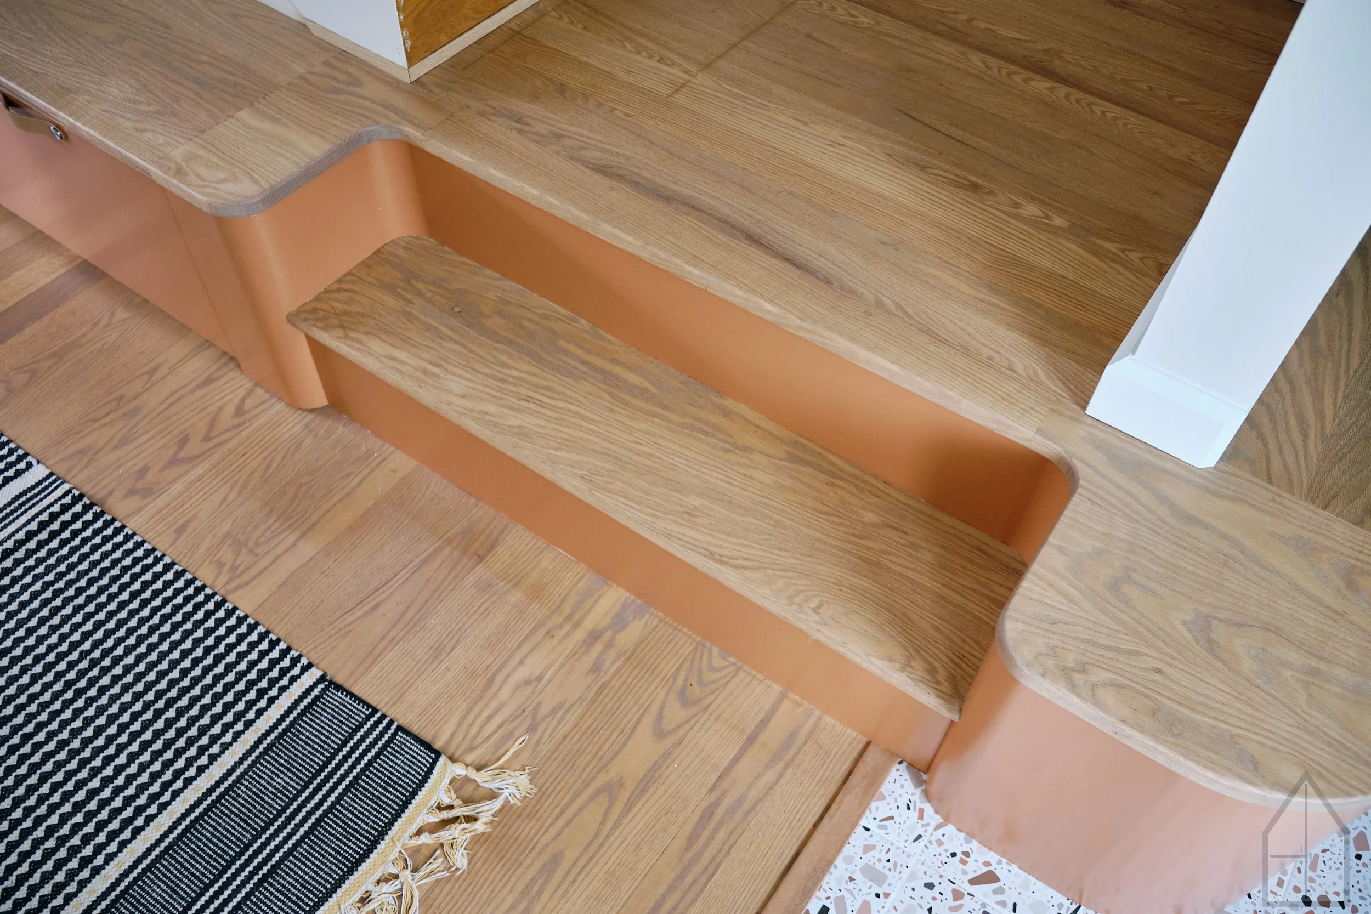
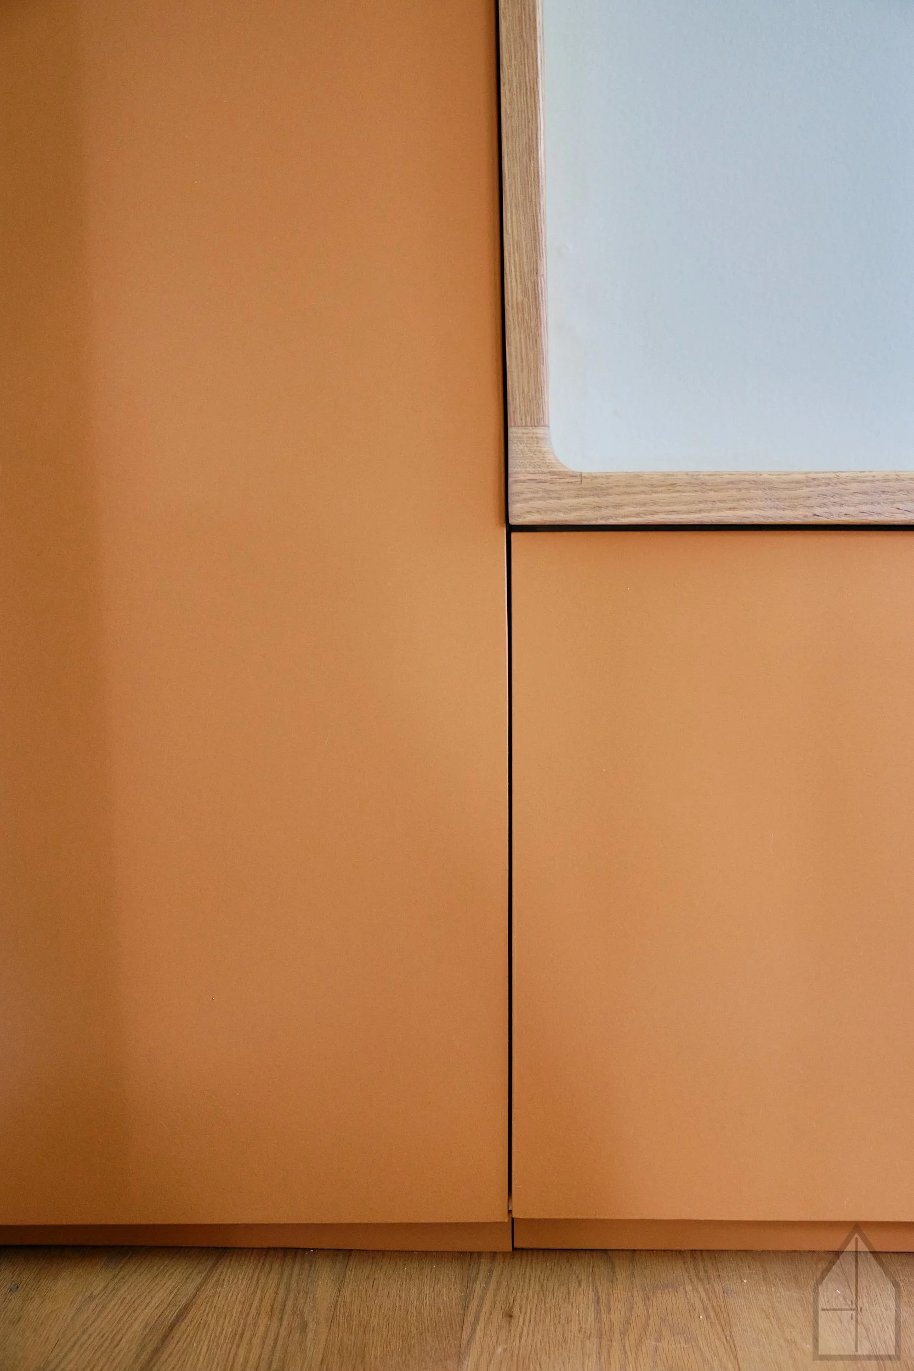
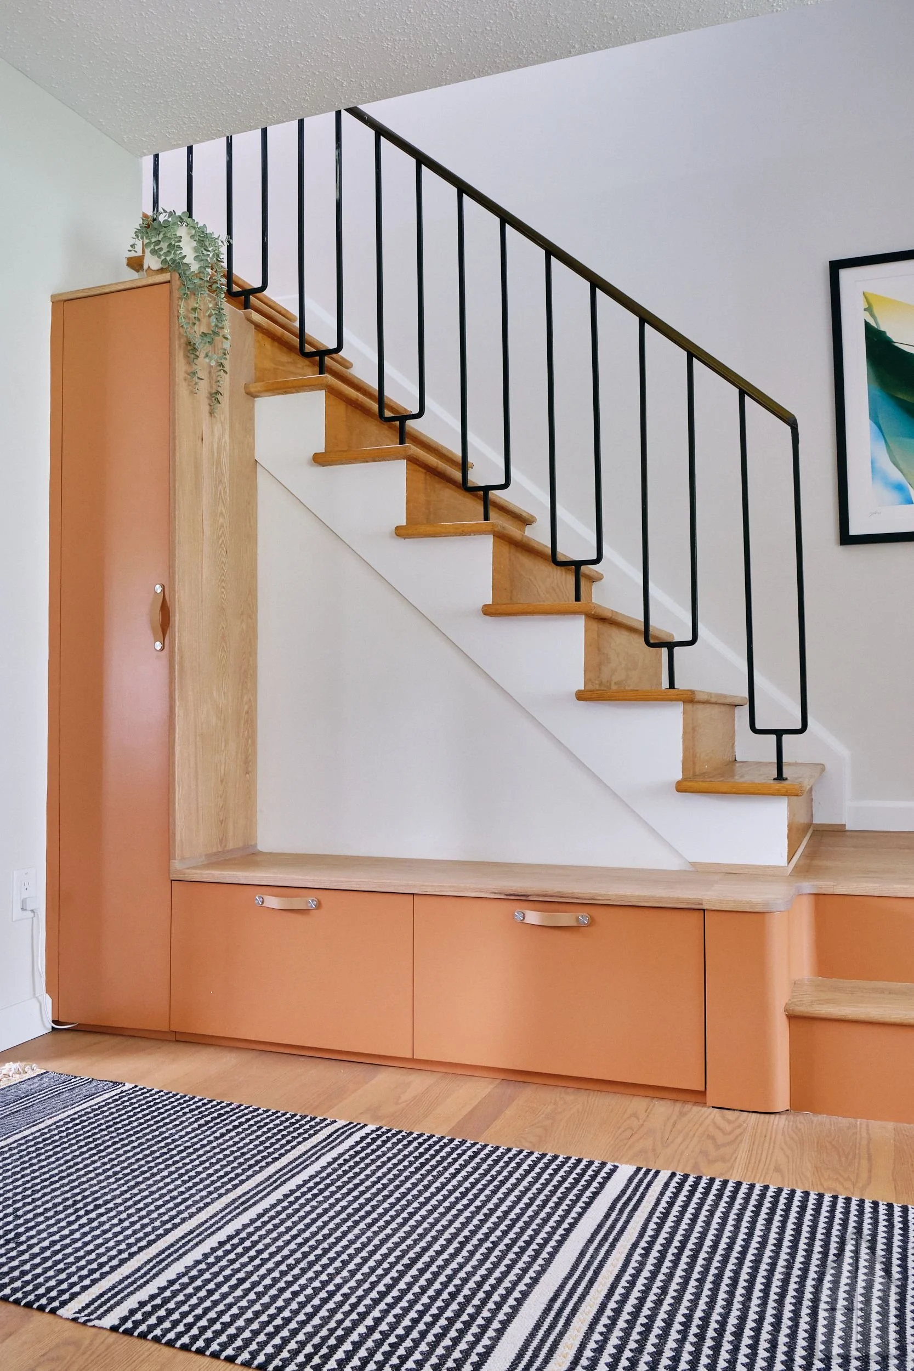
The stairs naturally divided the room, so we turned them into a feature: integrated cabinetry wraps the steps, blurring the boundary between spaces. The result is a clean, cohesive silhouette that doubles as built-in seating—perfect for putting on shoes or a drop zone.
-
![Hidden vacuum storage]()
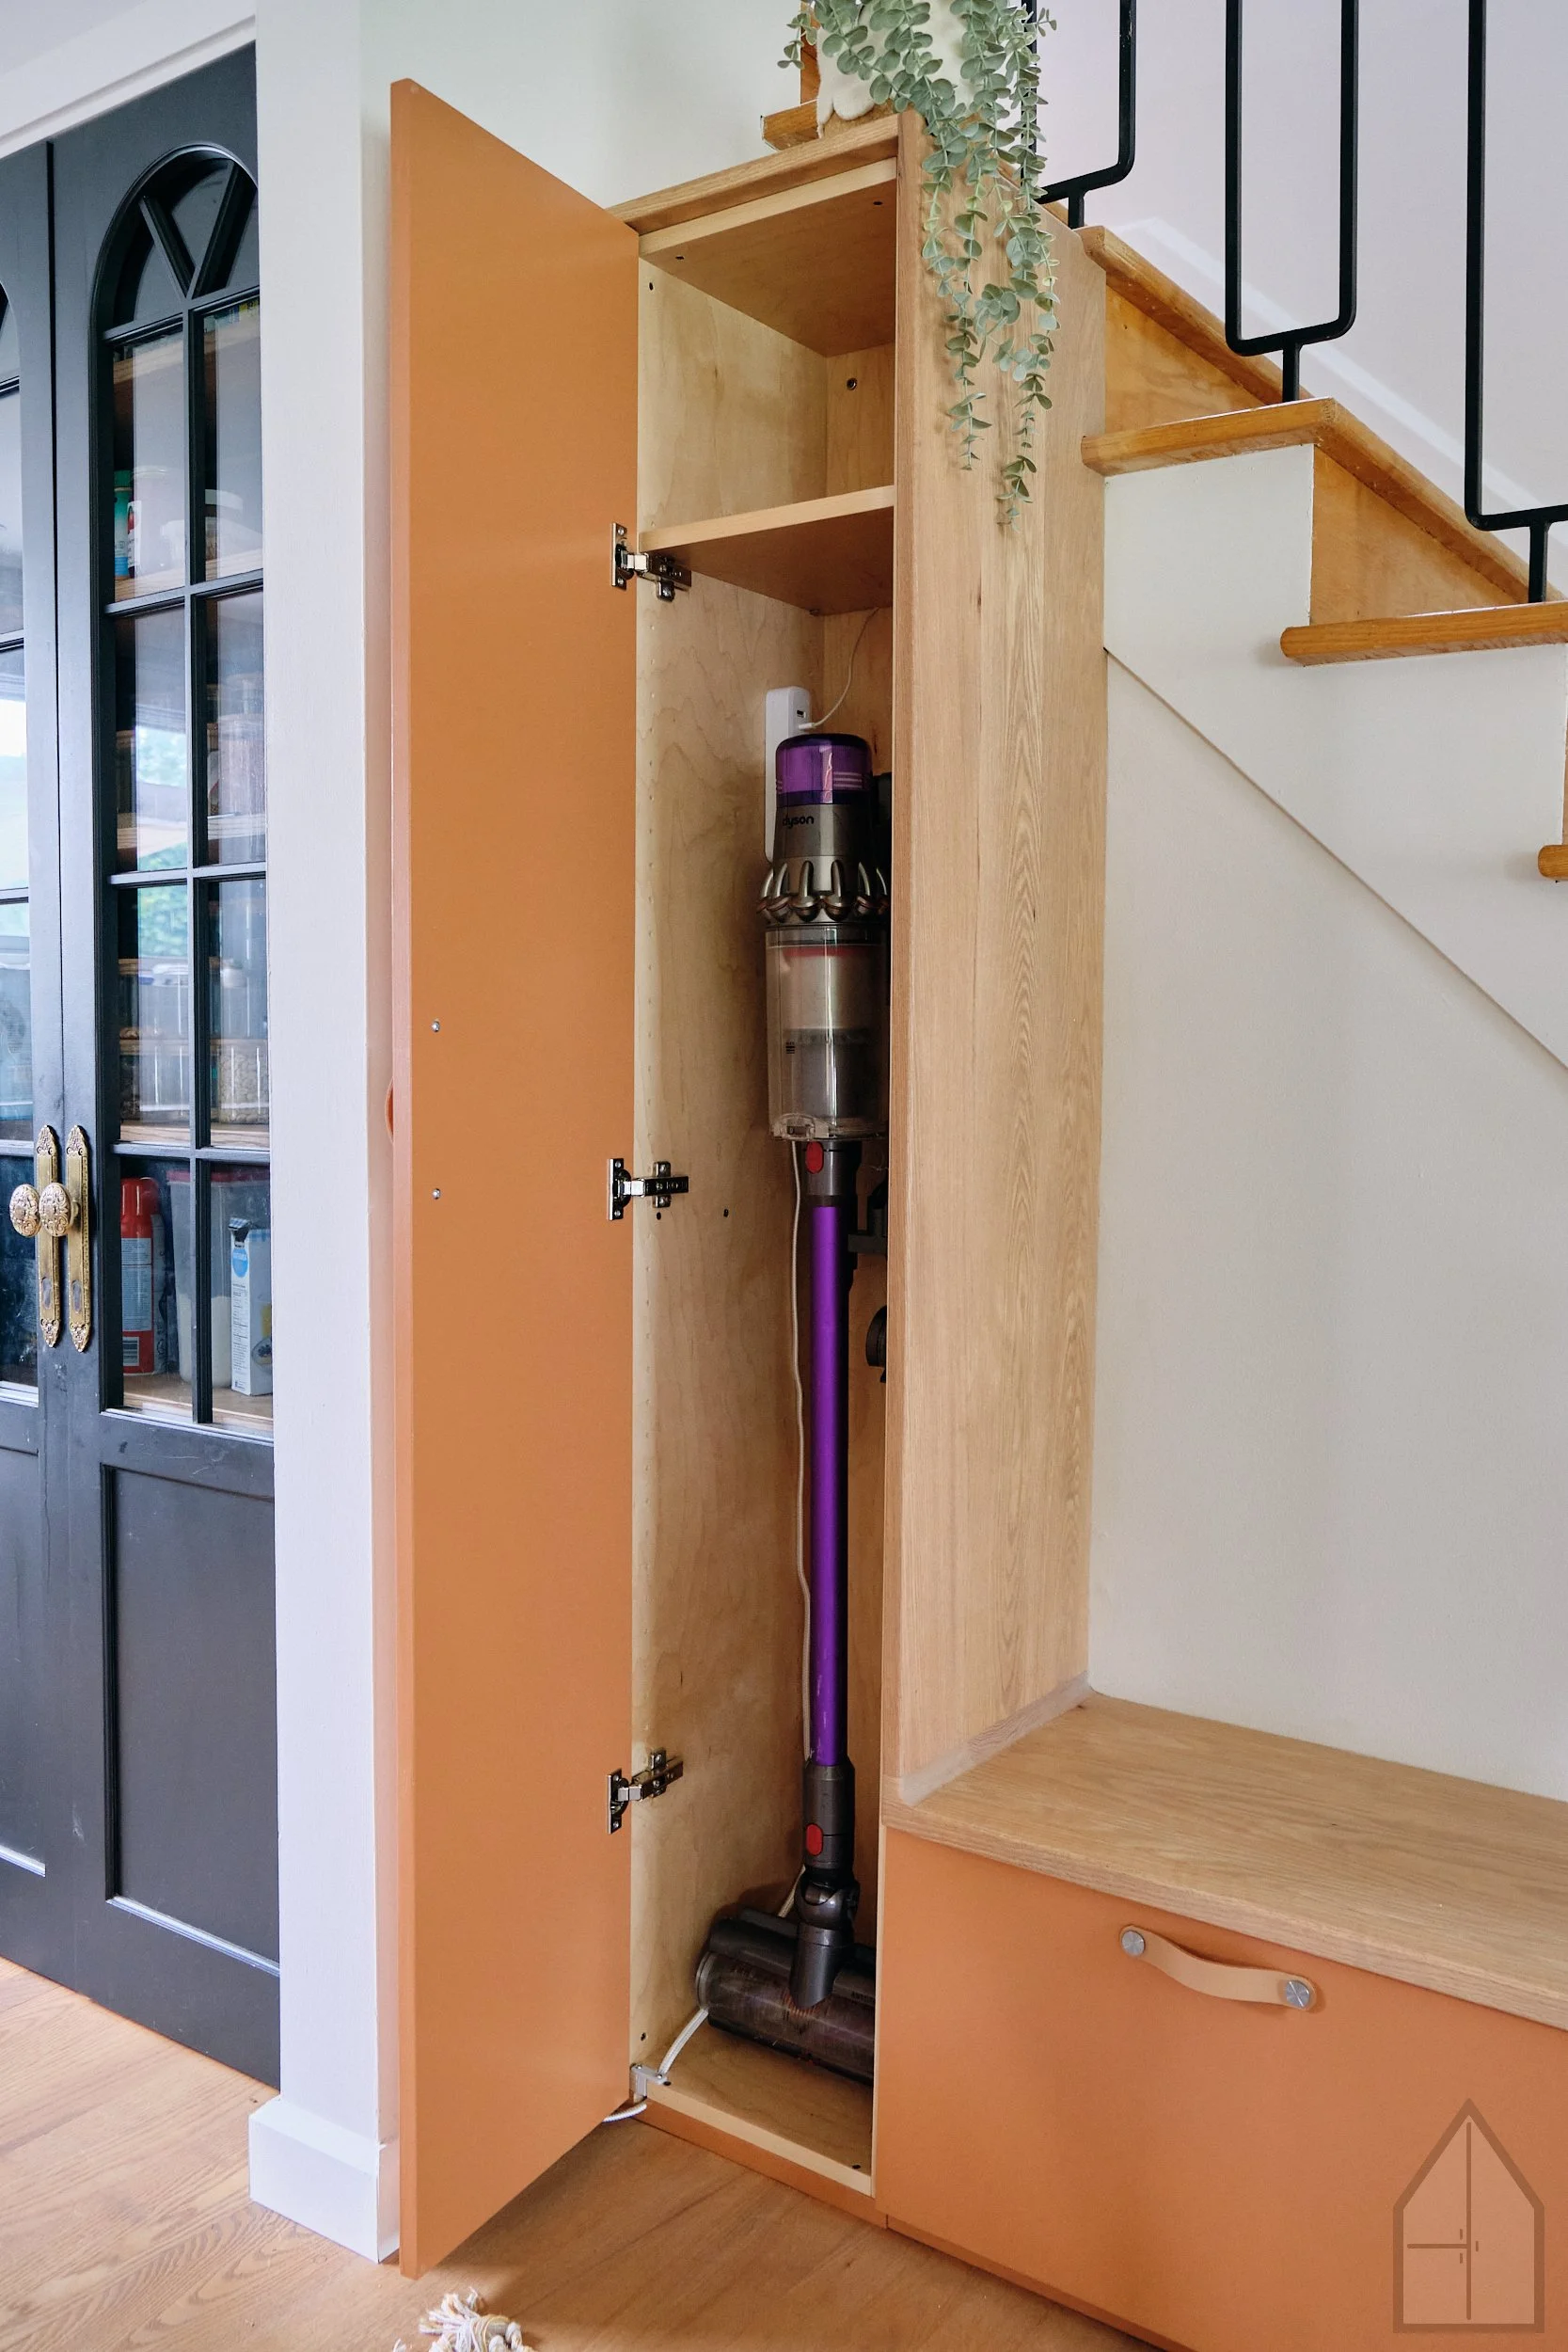
The cabinet was custom-built to tuck the vacuum and everyday cleaning supplies out of sight while keeping them within easy reach — tidy, convenient, and ready whenever you need them.
-
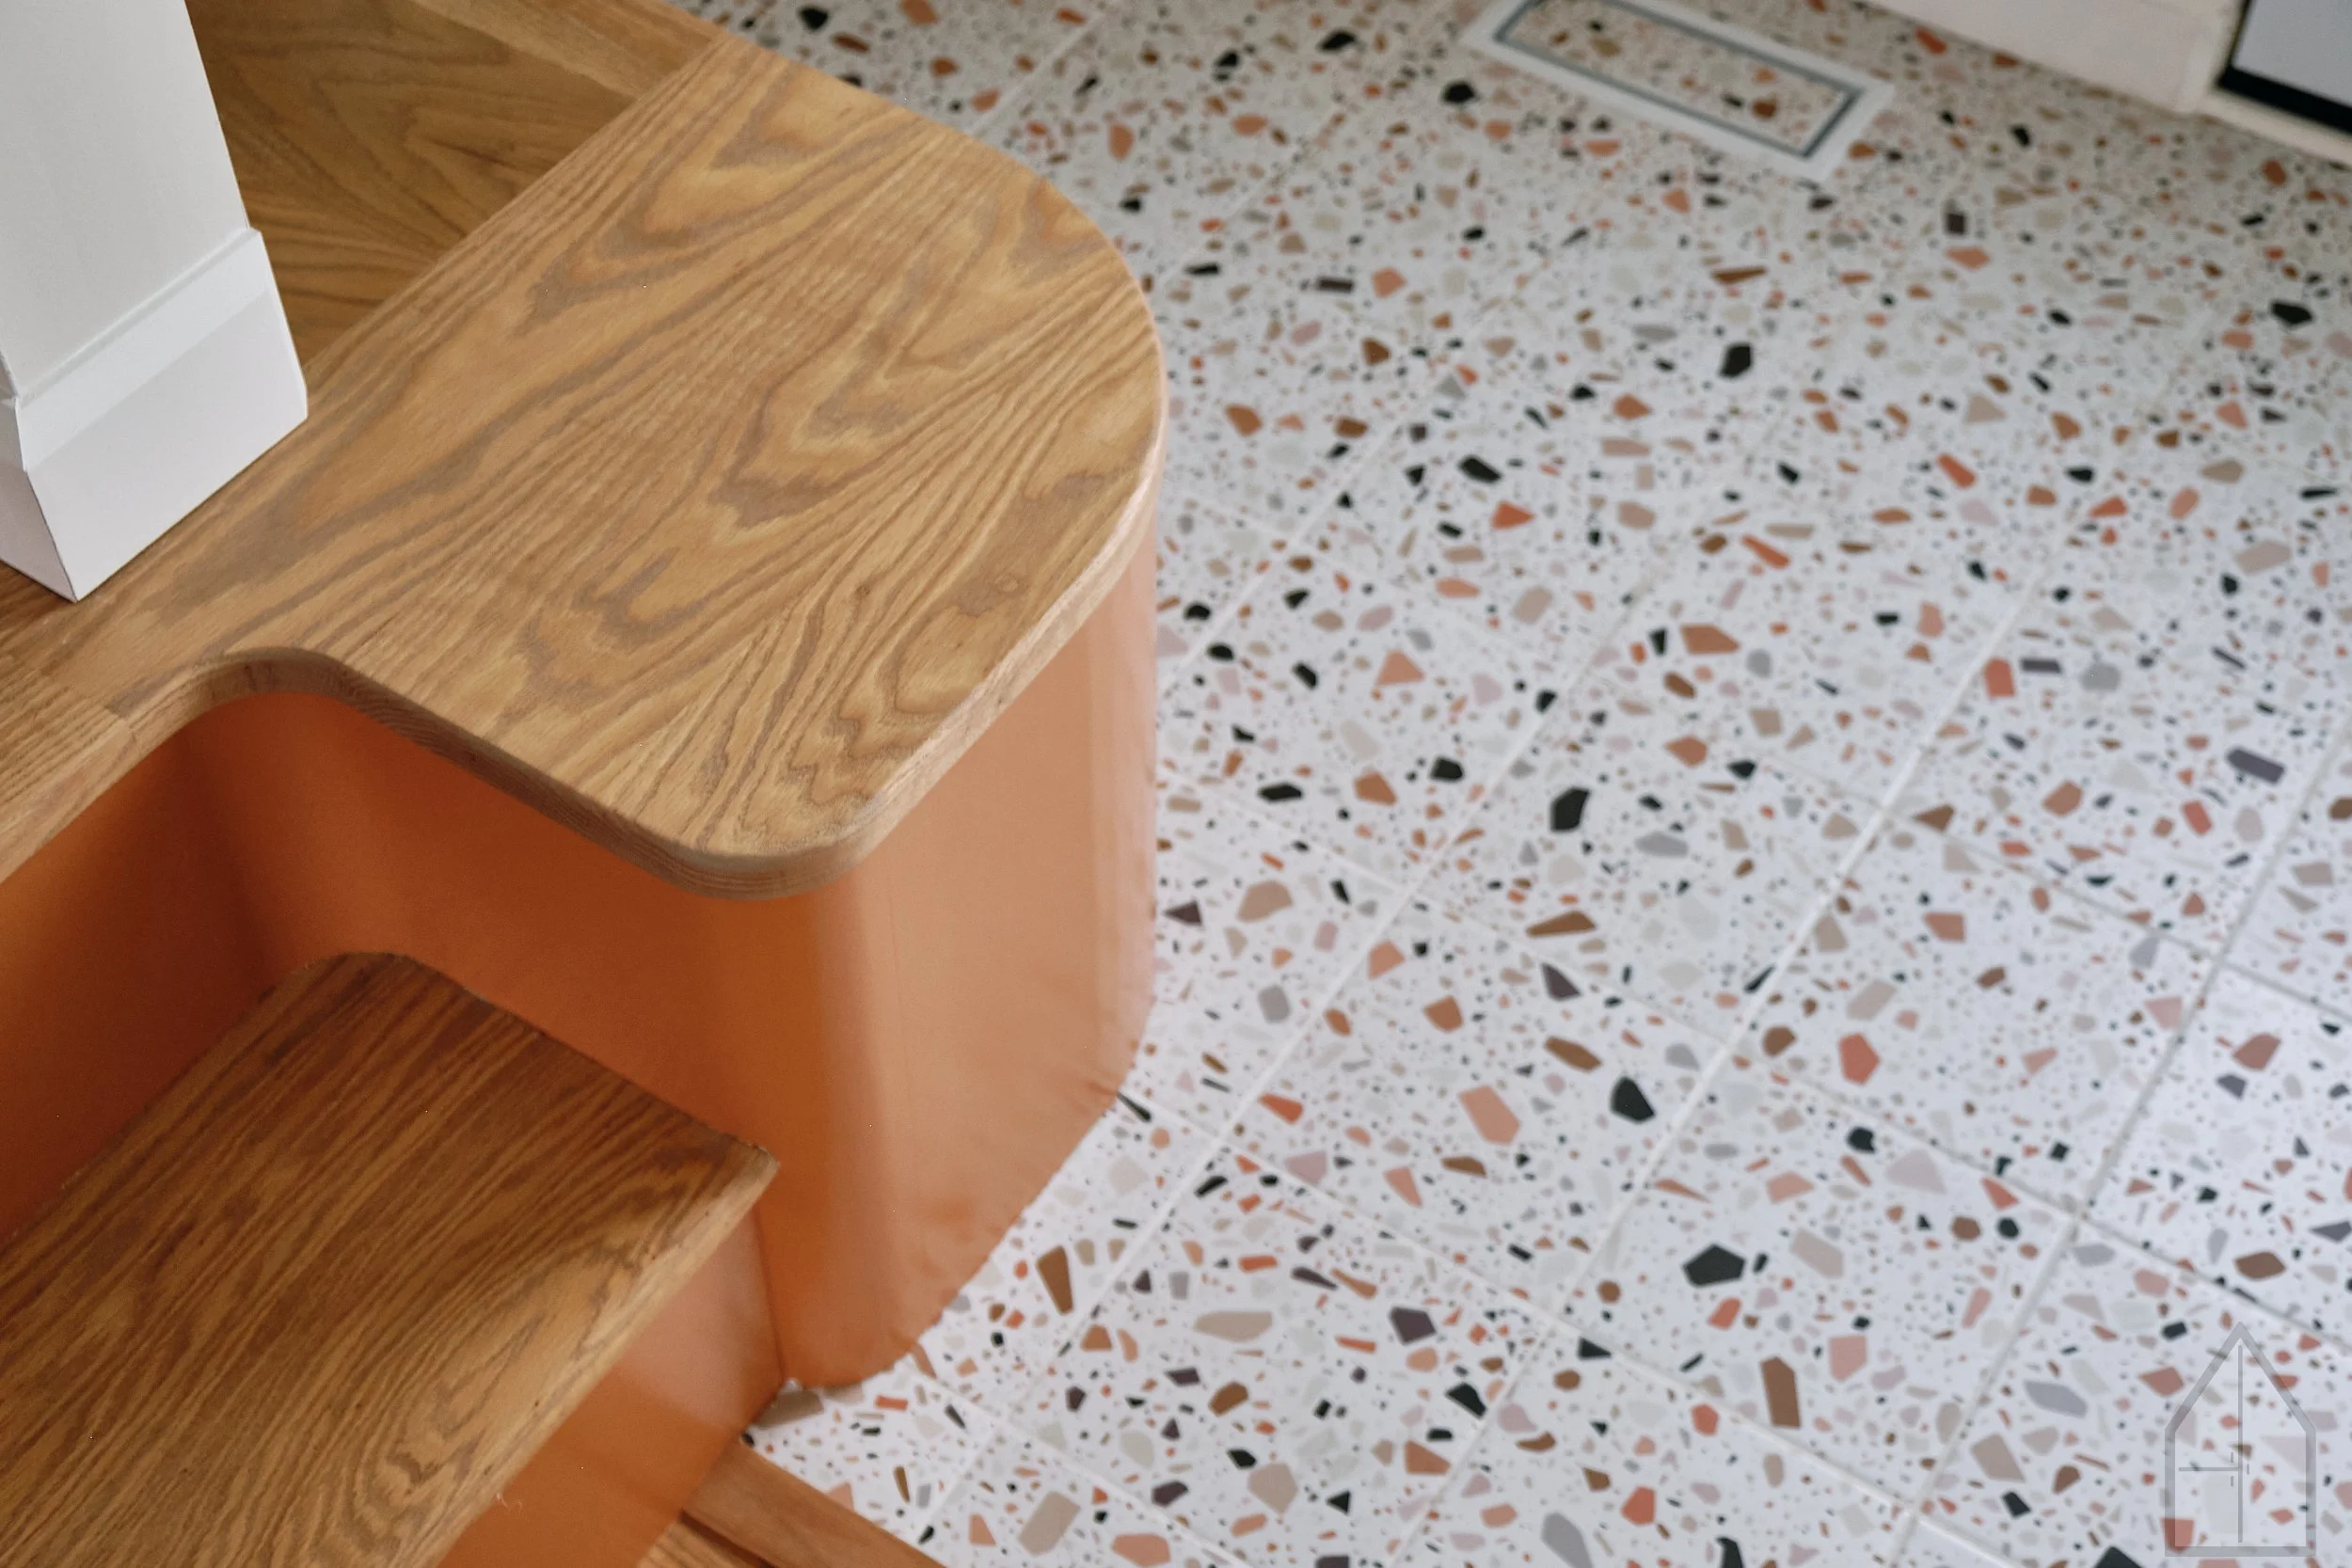
![soft curves on a bench]()
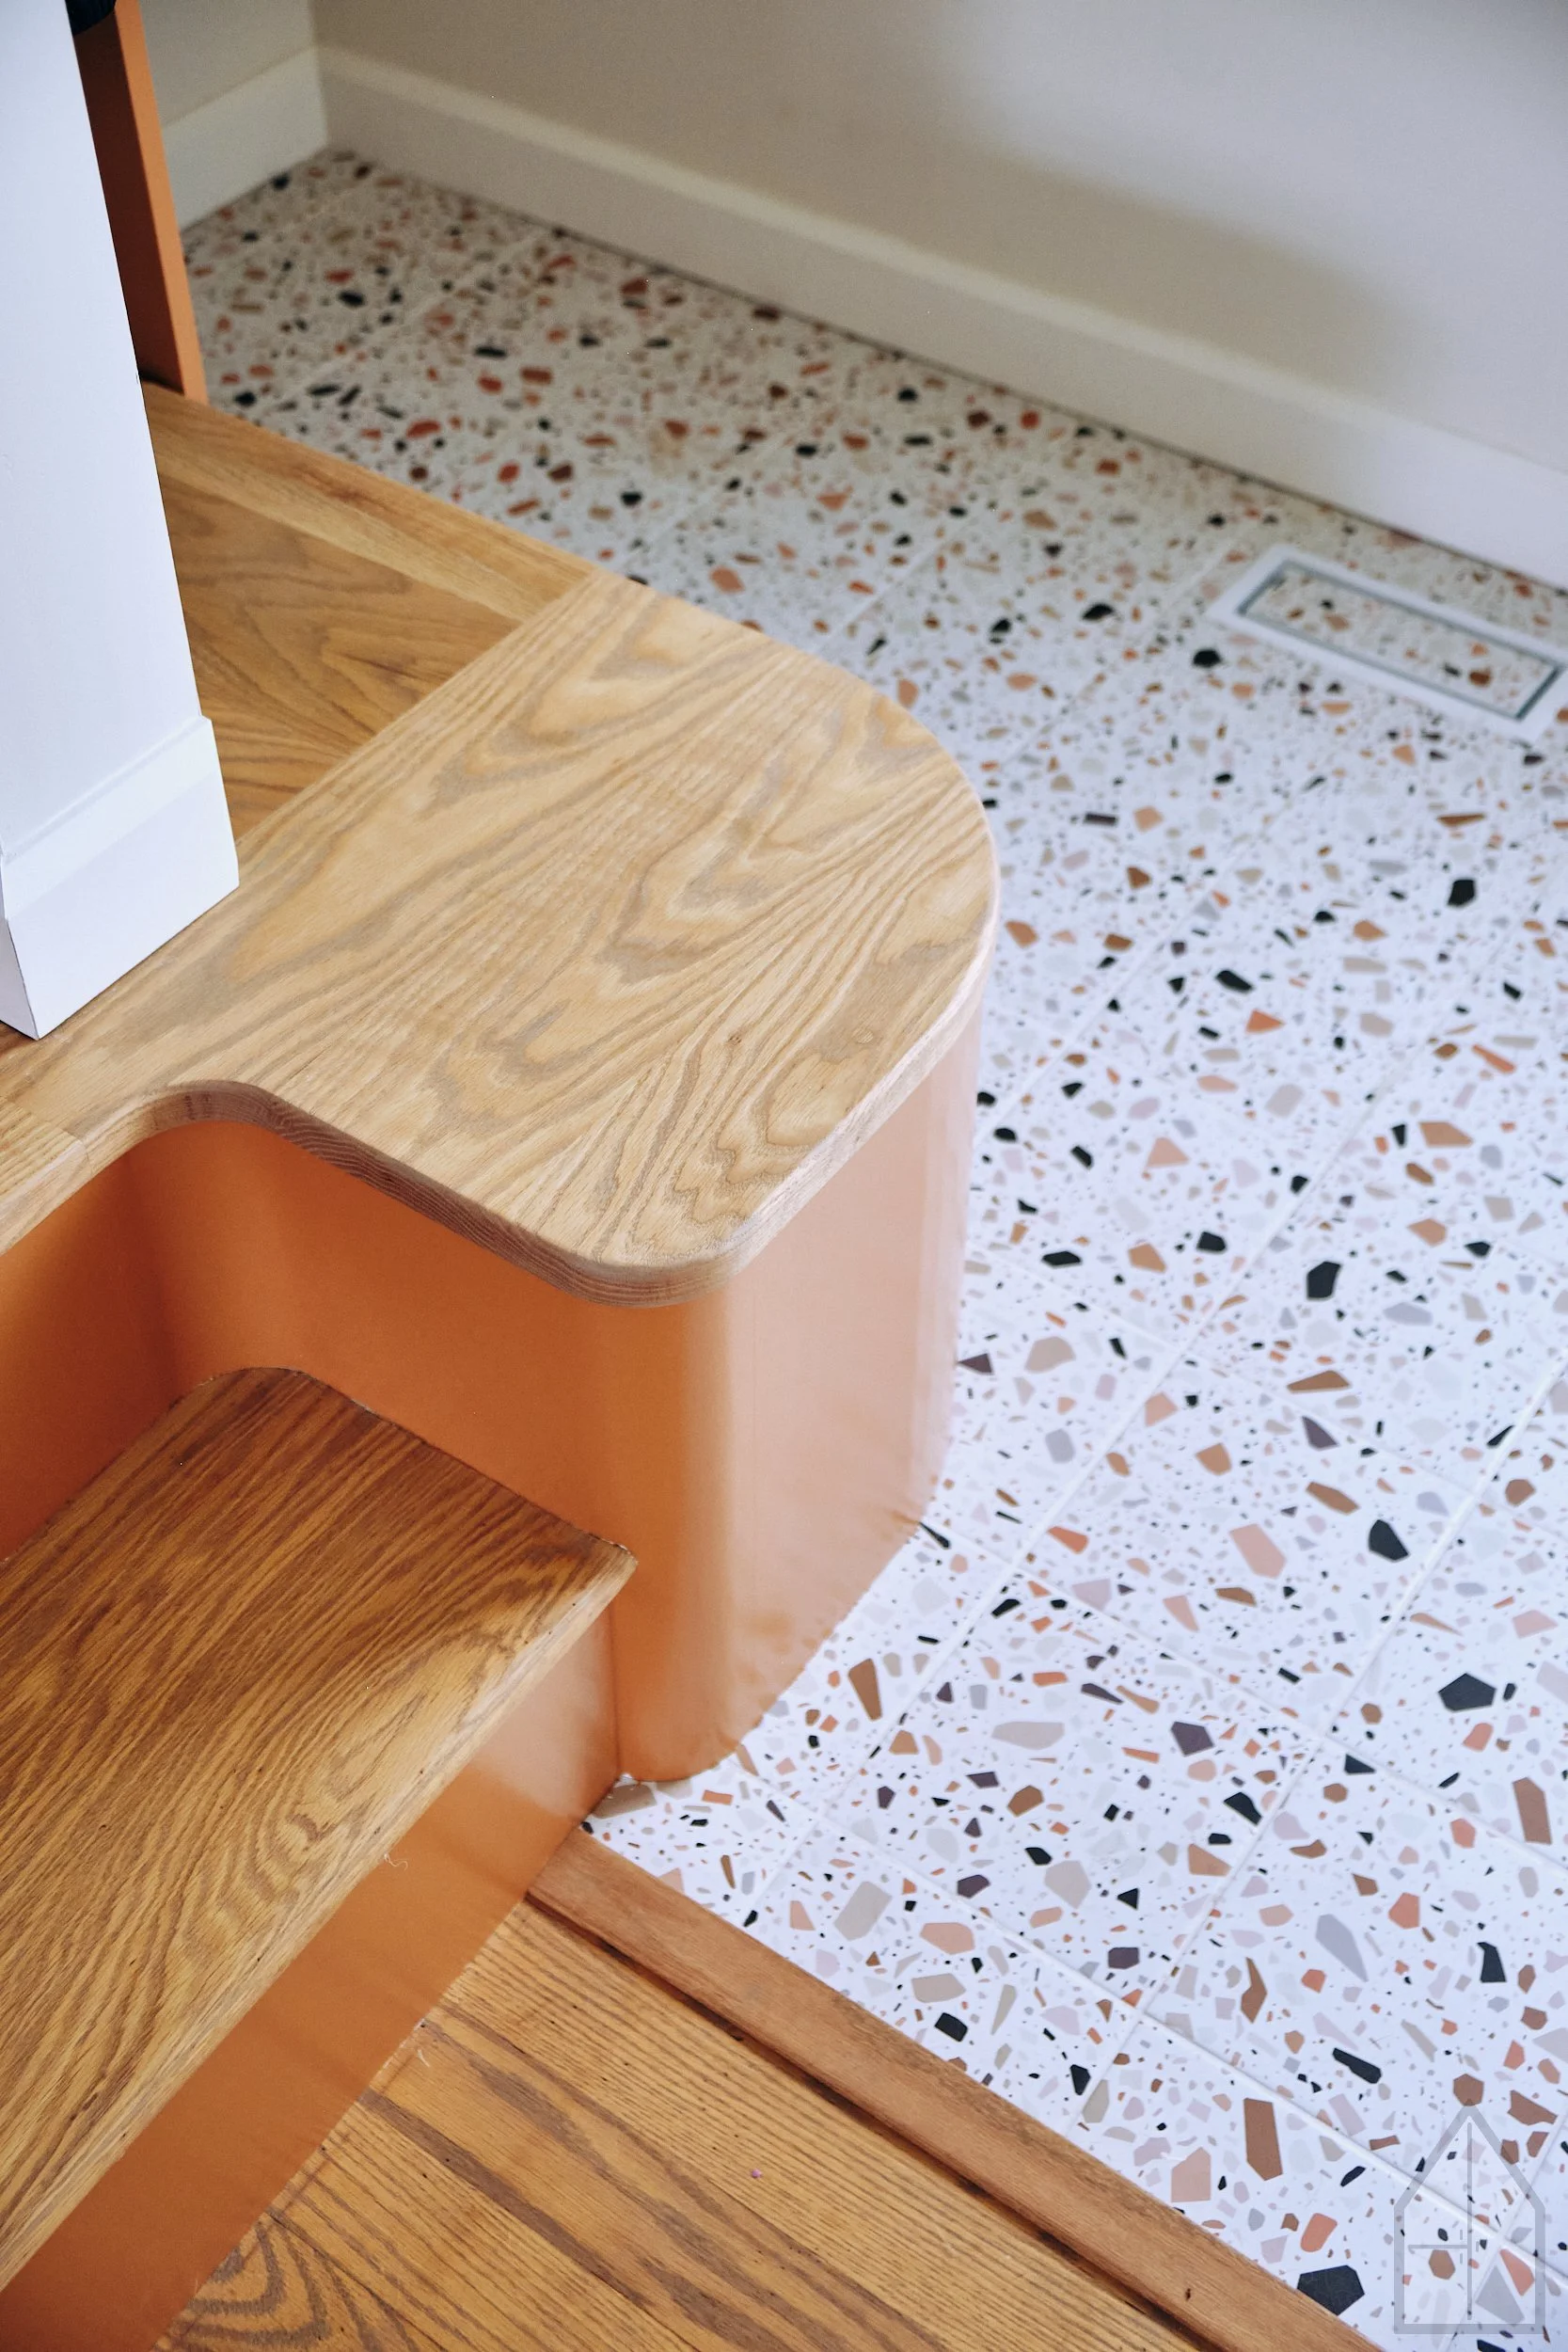
The existing entry had a number of hard architectural lines. Introducing generous curves into the cabinetry helped soften the space while creating a visual connection between the bench, storage, and stair.
-
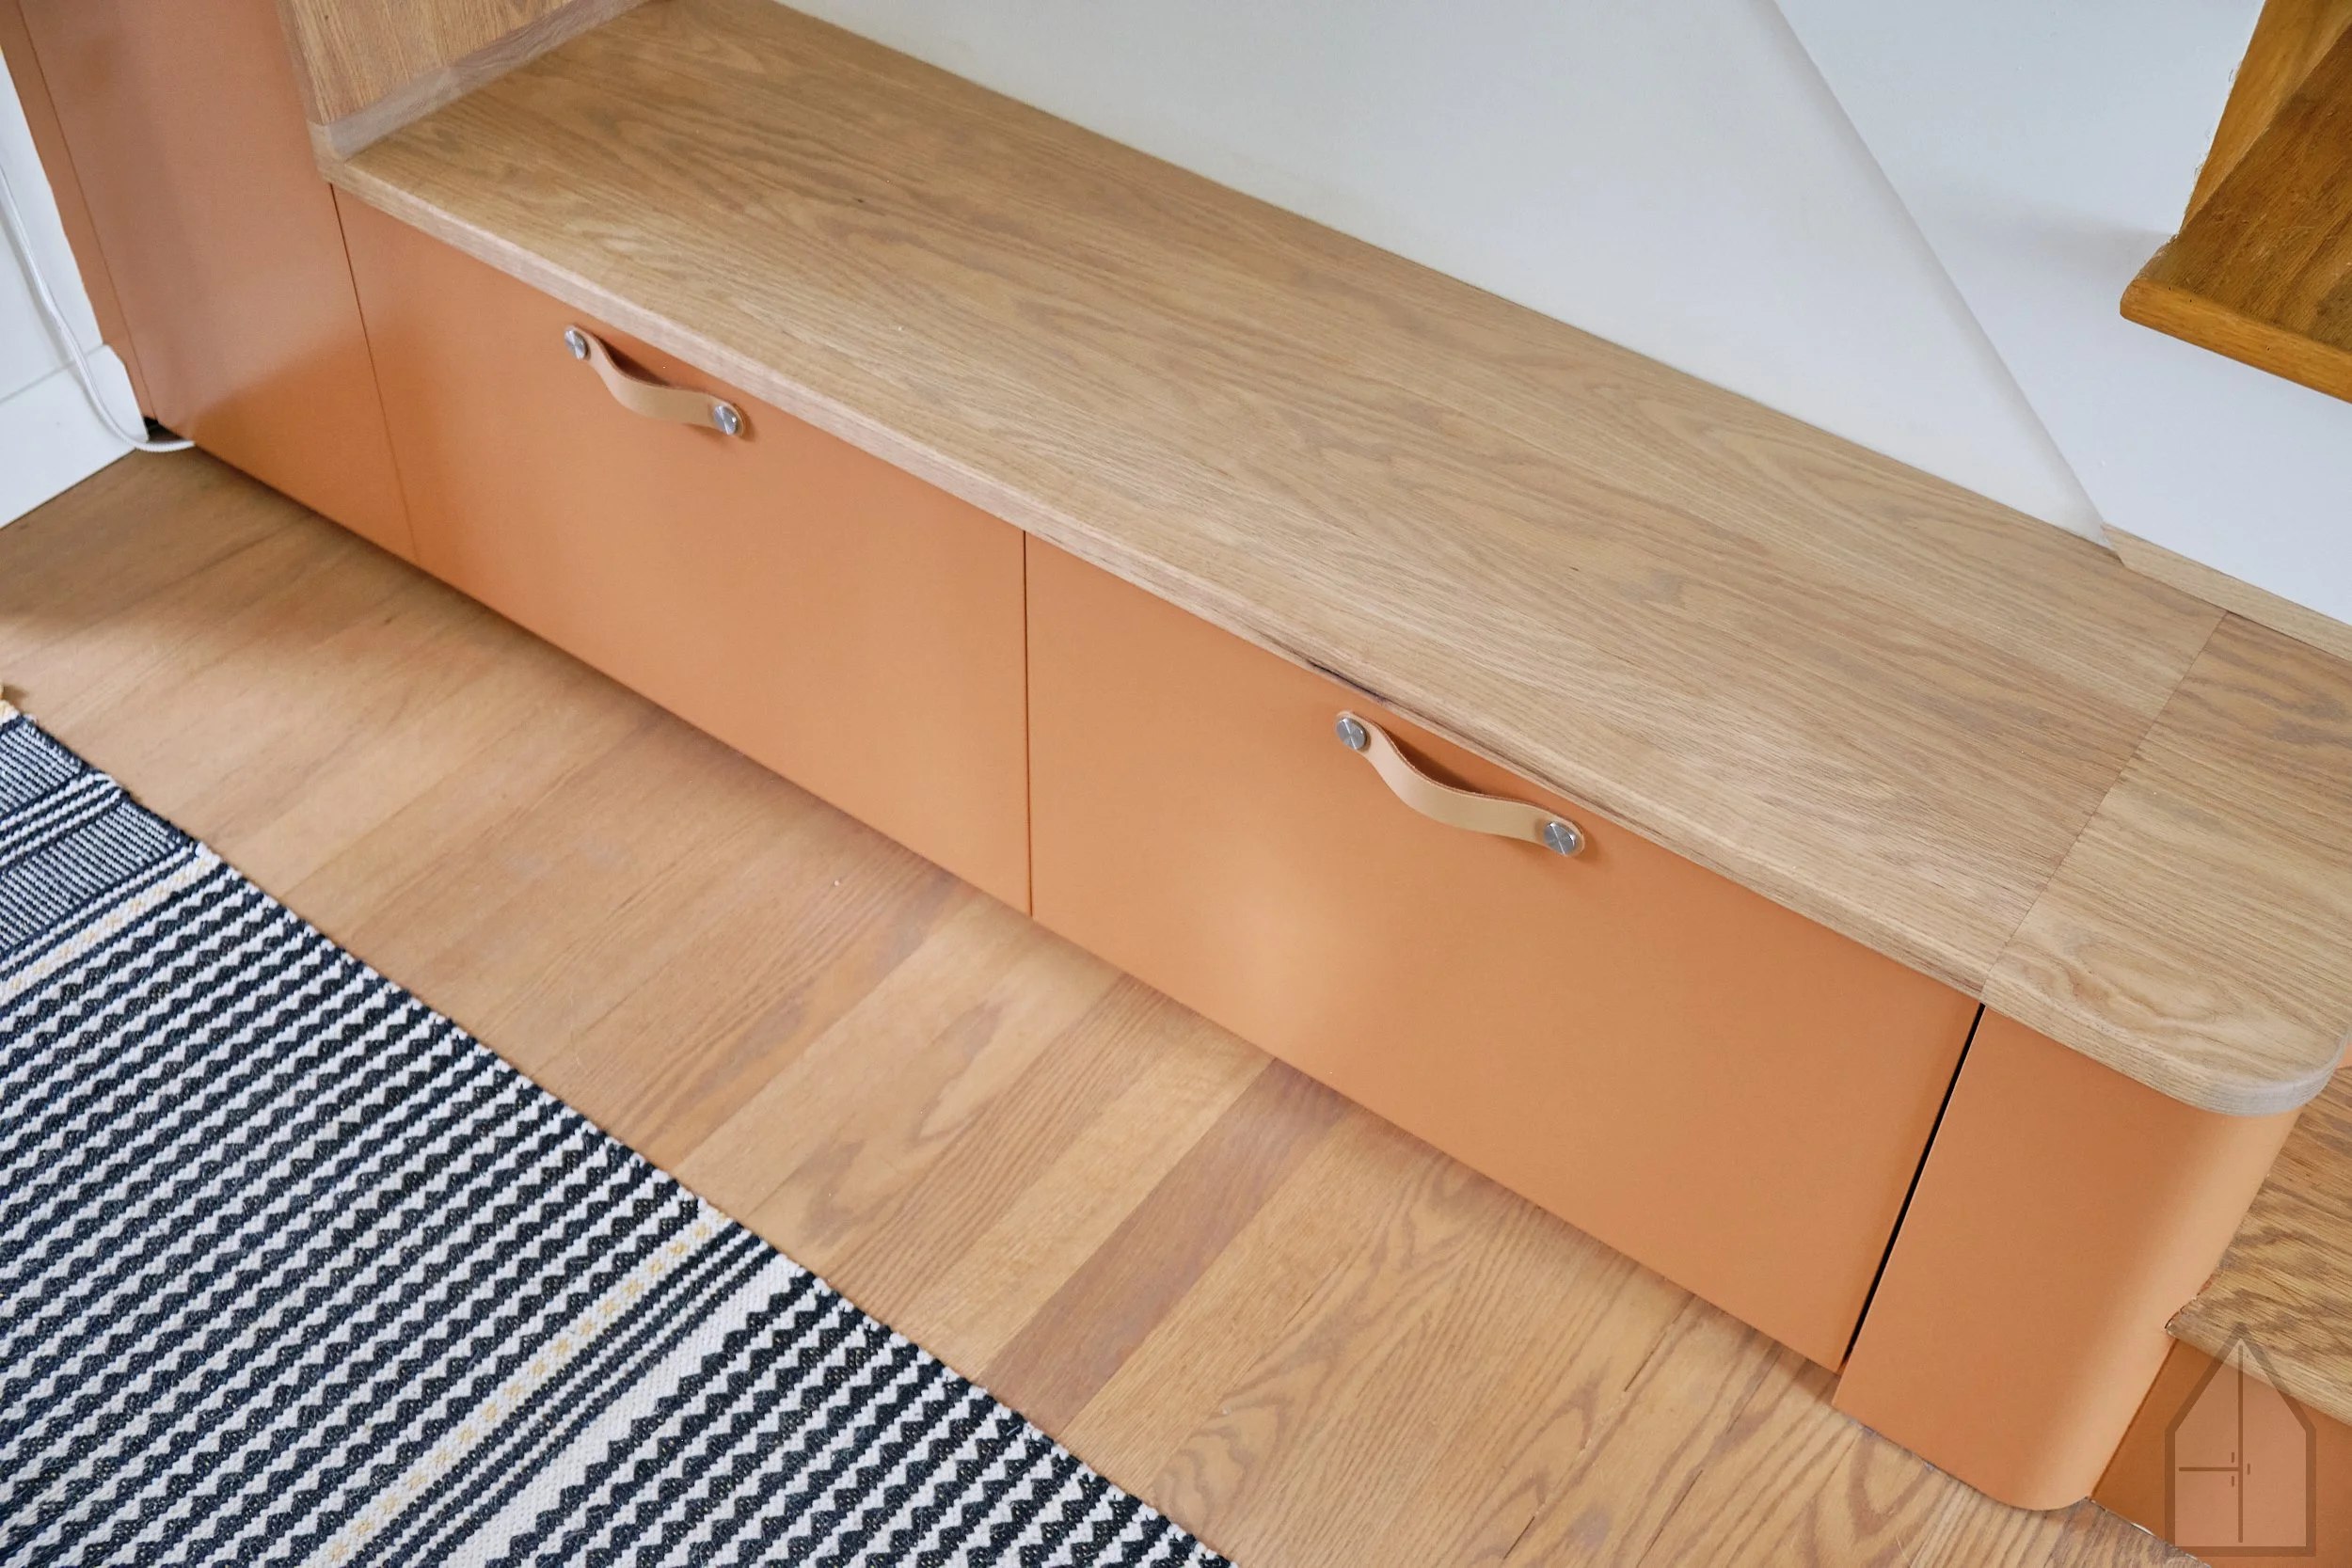
![Storage under a integrated bench]()
Turning an empty hallway into convenient storage for outdoor clothes. An integrated bench for a drop zone or getting kids ready to go outside.